Our Homes
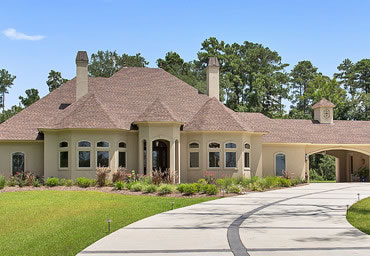
Gorgeous traditional home in Claiborne Oaks! Enter this beautiful Spanish style home through a fabulous entry way and take in the stunning views of the formal dinning and living rooms. Cheerful kitchen with stainless steel appliances and open to breakfast room & den. Large media/gameroom, 4 car garage, office, back patio, private fenced back yard.


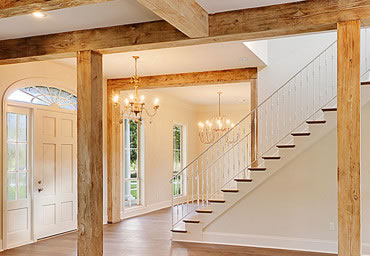
This home in beautiful Tchefuncte South has an open plan, high ceilings, serene color scheme, 2 fireplaces & expansive view. Designed by Design Tech, this functional layout features open kitchen & keeping area with large travertine island, farm sink, custom glazed cabinets & stainless steel appliances. Four bedroom suites plus playroom provide space for everyone to work & play! Plenty of storage from built-in mudroom area to large closets throughout. Quiet street for outdoor fun!


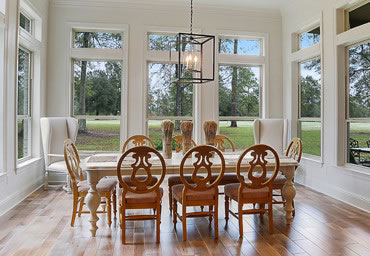
Upscale luxury abounds in this 5 bedroom - 3 1/2 bath sturdy steel framed custom home in Money Hill. Enter into the stunning story foyer showcasing the marble flooring & spiraling staircase. Indulge your inner chef in the gourmet kitchen with Viking appliances & granite counters. Gorgeous master suite & bath includes an over sized custom master closet. Home movie theater, exercise rm & an expansive private yard w/ and inground pool & spa plus an adorable children's clubhouse.


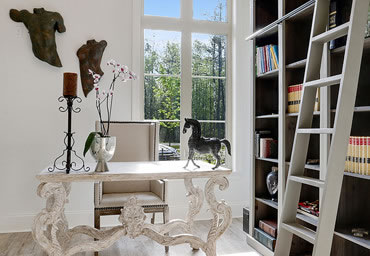
Enjoy exceptional living in this magnificent custom home in Natchez Trace. A classic design with today’s lifestyle in mind. Formal living and dining rooms, Marble countertops, high end appliances and large prep island in gourmet kitchen that opens to a huge great room. Wine cellar, 3 fireplaces, theater, and much more.


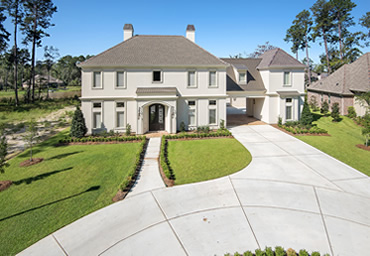
Masterful design and modern luxury are uniquely embodied in this 5 bedroom 4.5 bath home. Every detail was carefully selected and quality crafted. Highlights include hardwood bedroom flooring, troweled plaster walls and ceilings, hidden mechanicals, a climate-control system, high-tech security system, and spacious living and breakfast room that overlooks the water. Two dramatic stairways lead to the upstairs, all boasting sleek en-suite baths, generous closets and wonderful views.


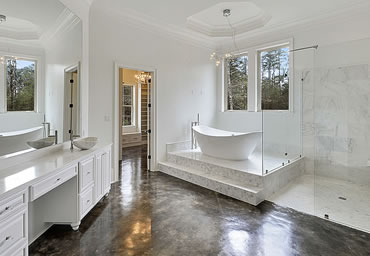
This versatile floor plan located in The Sanctuary has enough room for the entire family! Triple crown and concrete floors run throughout 1st floor, brick mantle in living area. Tremendous gourmet kitchen with top notch appliances including ice maker and wine cooler. Beautiful French doors in living room. Keeping room opens up to large covered brick patio. Butler’s pantry leads to dining room. Media room, playroom, sitting room and bedrooms upstairs offer plenty of space. Porte Cochere and attached 3 car garage.


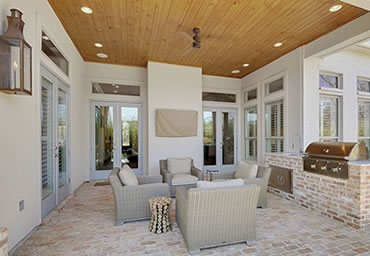
This distinctive Northshore home is located in THE SANCTUARY. You will appreciate the lush landscaping and the elegant appointments inside and out. Beginning with the iron entry door you will marvel at the luxurious dining room & den. Entertaining is a breeze in the gourmet kitchen designed for the culinary guru and there is a wine cellar to die for. The inground pool, outdoor kitchen and the slate tiled garage floor are only some of the elements needed to impress the most discerning buyer. Other amenities include custom drapes, whole house generator, video surveillance and a media room.


